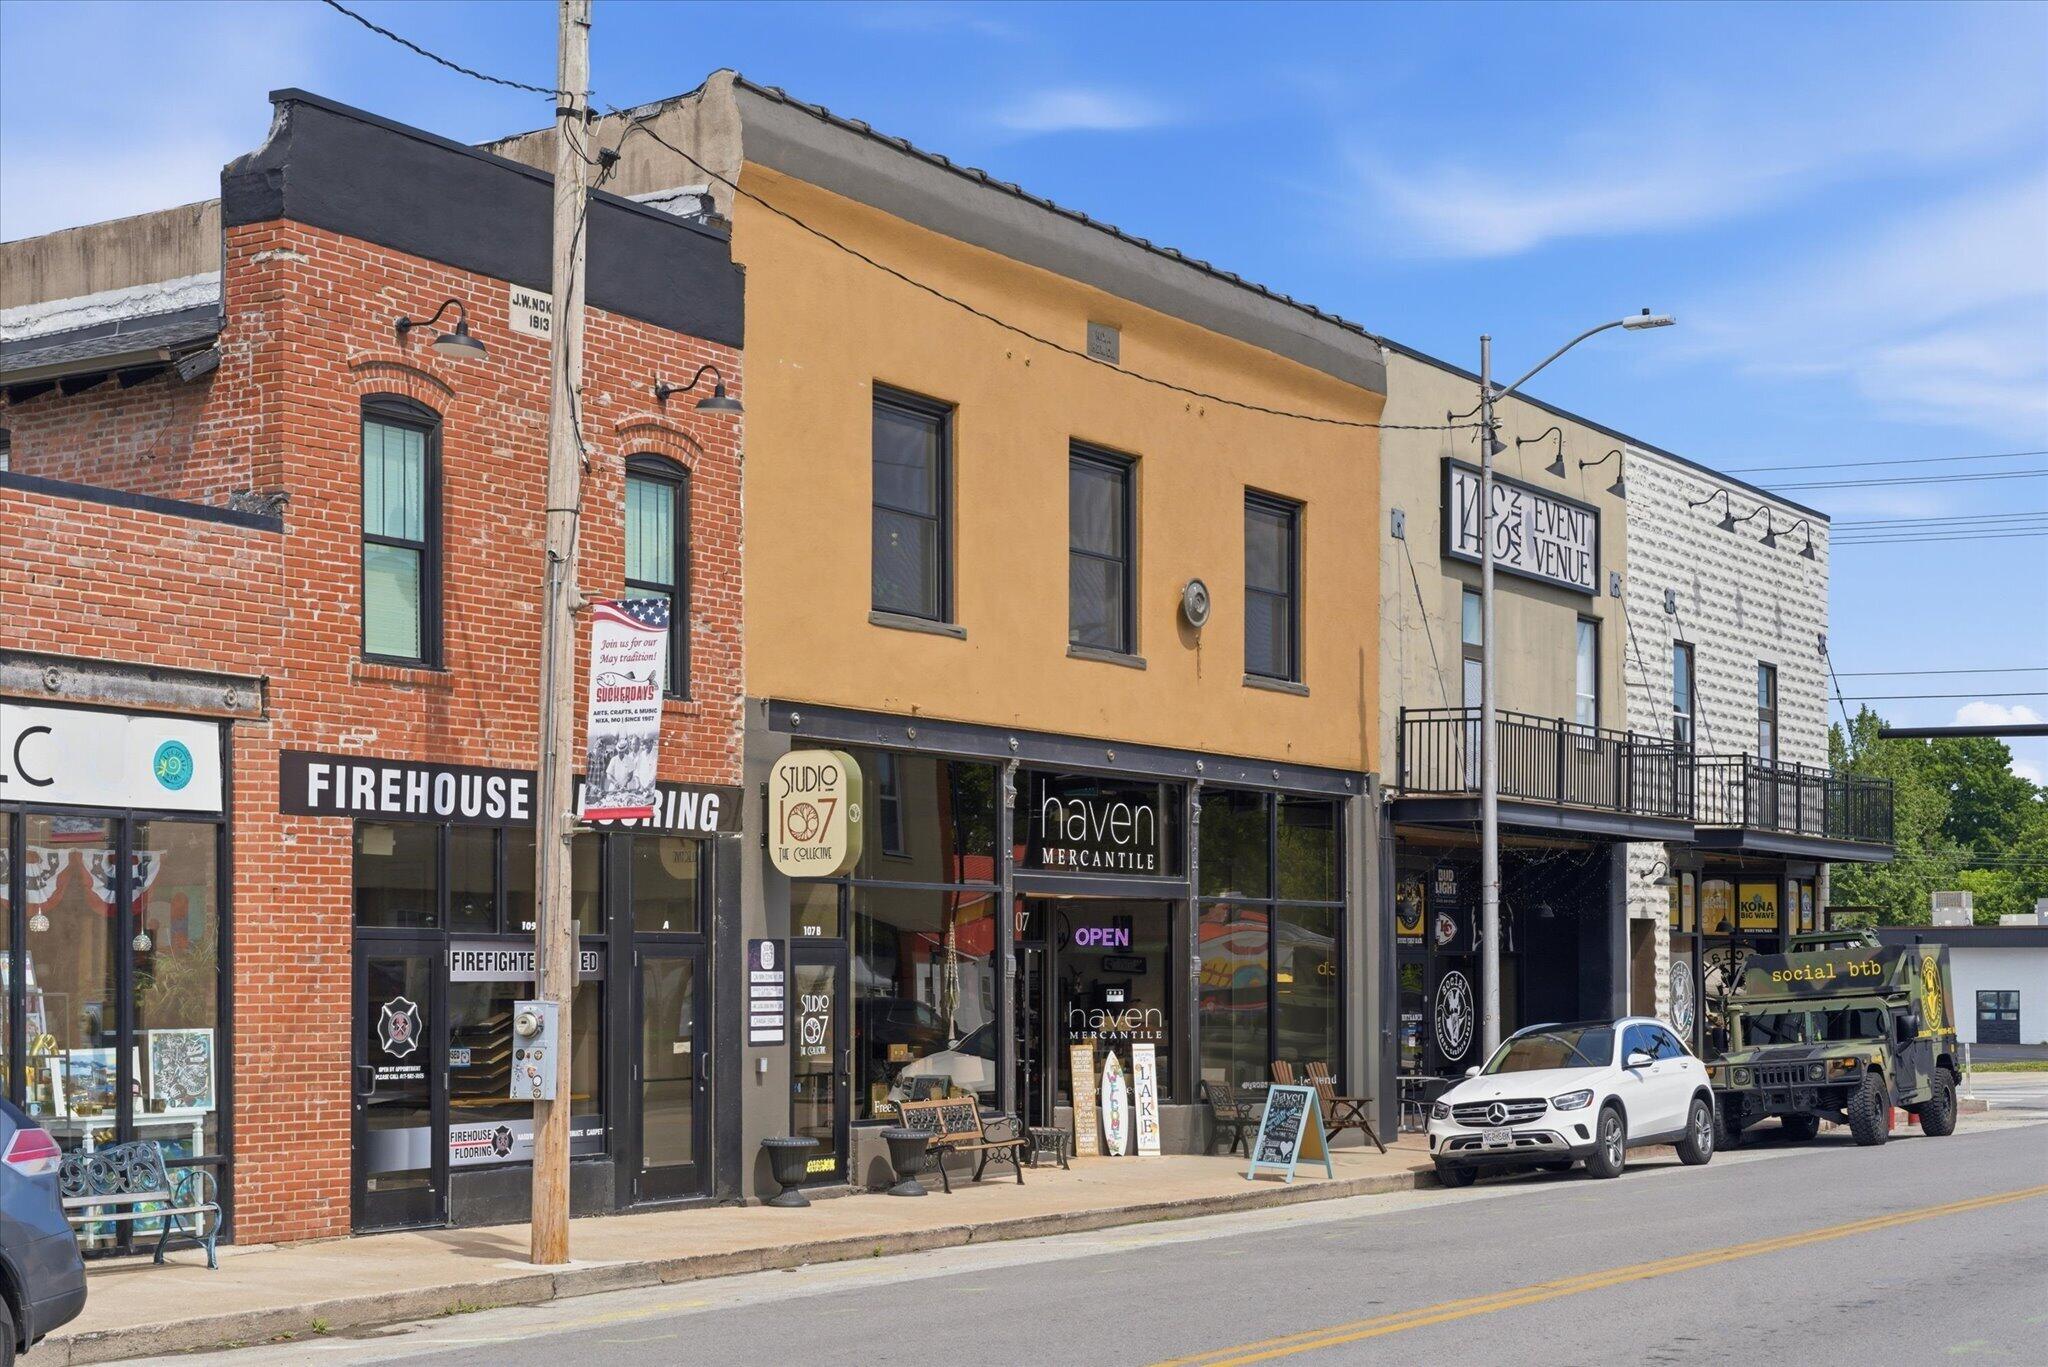
A private office for your next chapter. An event center for your favorite people. Find both in downtown Nixa, welcoming the Springfield, Missouri area.
PRIVATE OFFICE · $700 / MONTH✳EVENT SPACE FOR YOUR NEXT GATHERING✳INQUIRIES WELCOME NOW
MAKE ROOM FOR WHAT’S NEXT
Your workday. Your next occasion.
Office 1 and the event center are available beginning . Get in touch now to discuss your plans.
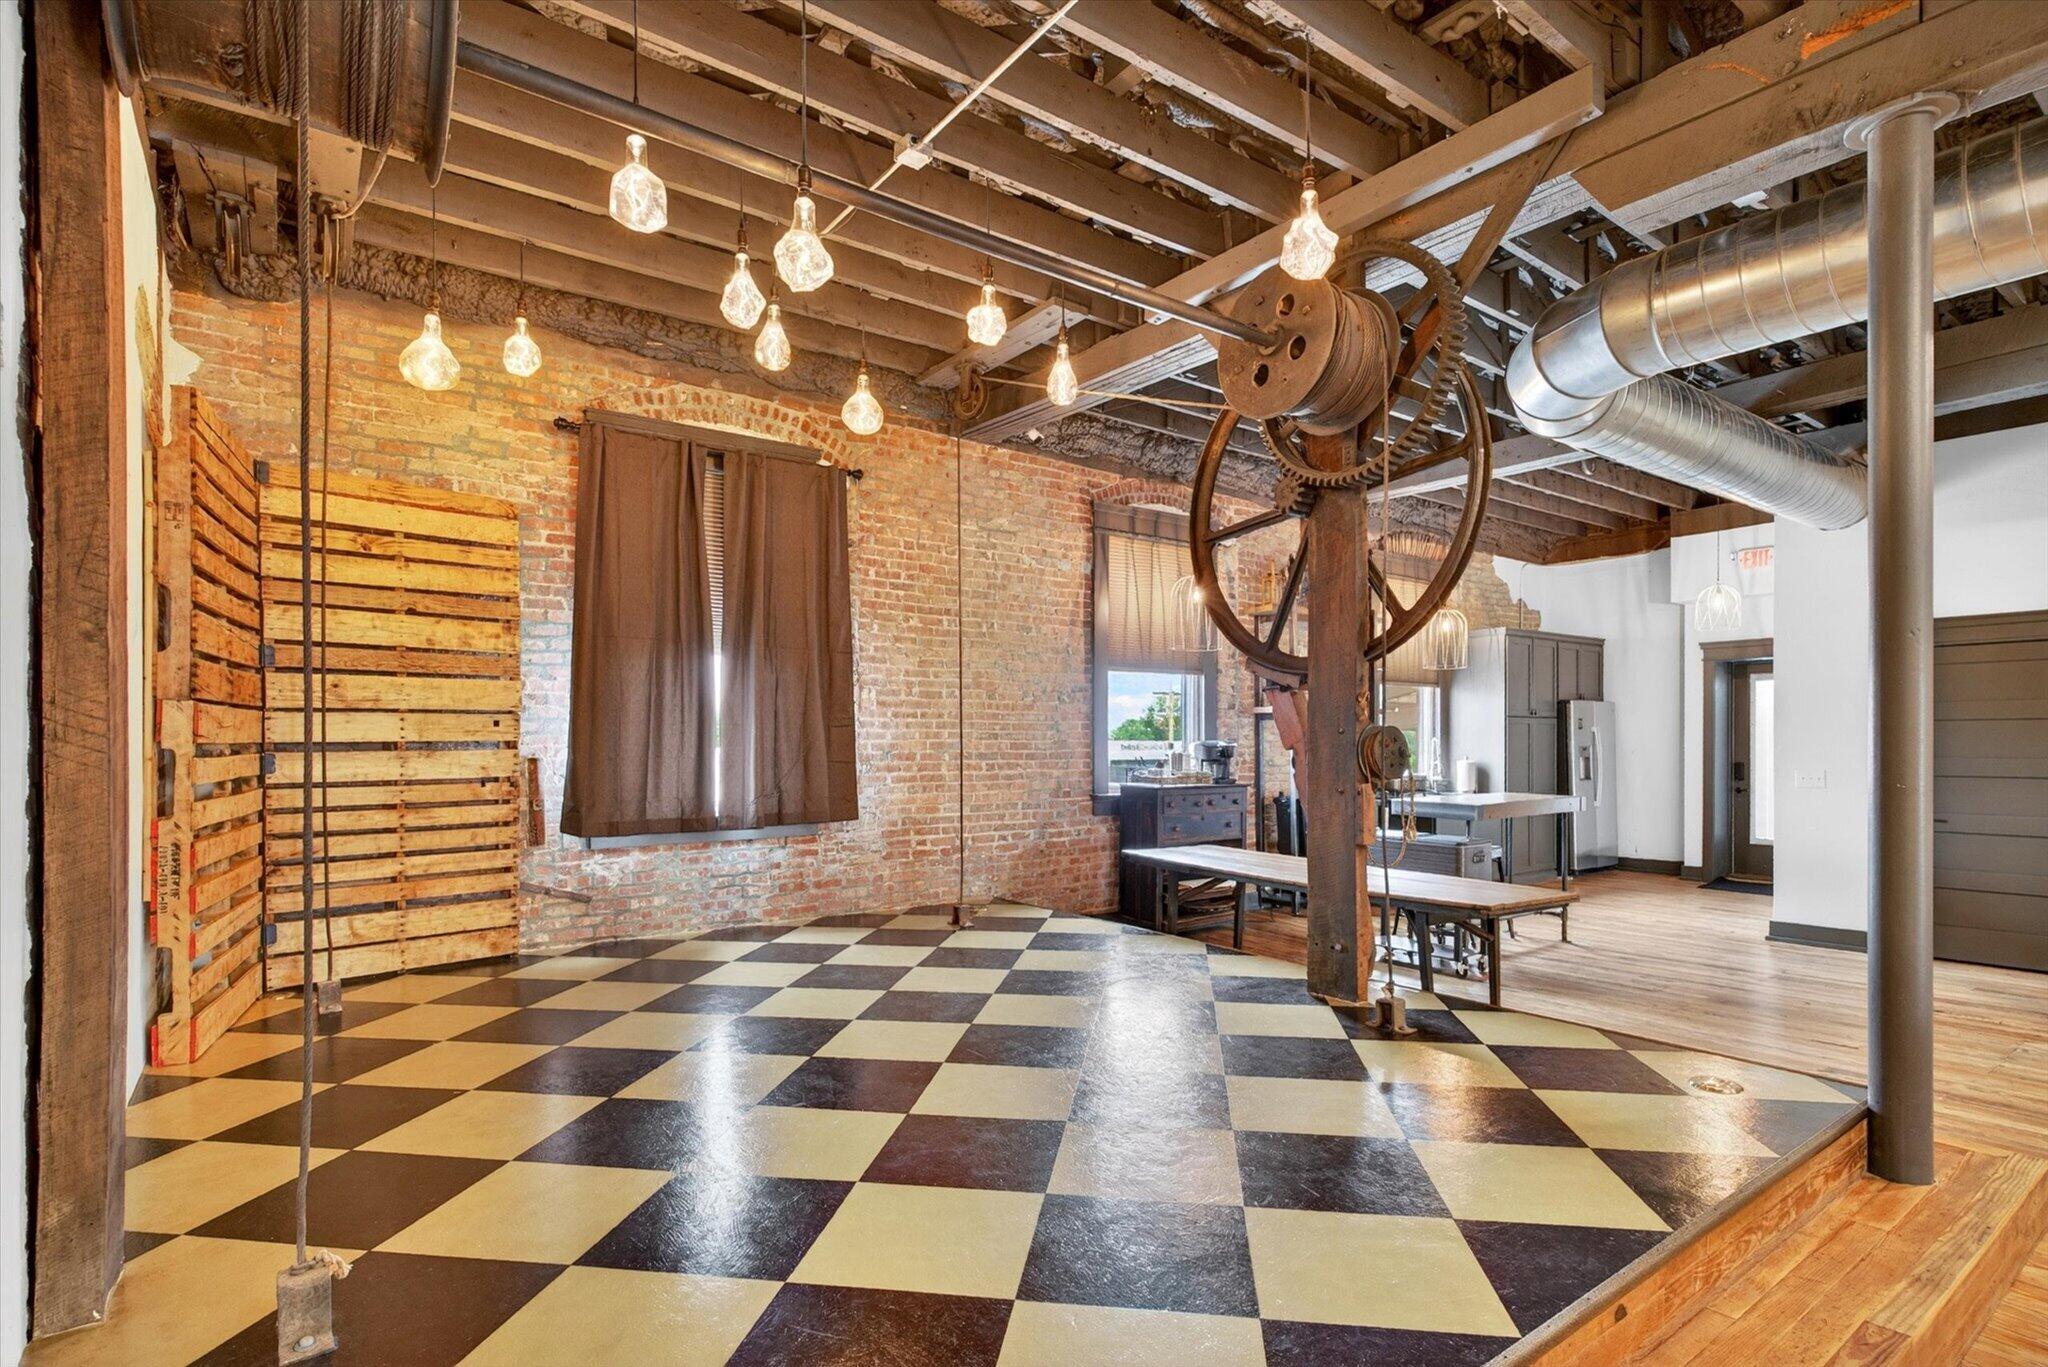
The existing event center. Ask about the setup for your gathering.
EVENT CENTER · DOWNTOWN NIXA
Bring your people. Make it an occasion.
Available from
A warm, character-filled space for getting people together. Plan a meeting, host a workshop, or celebrate with your group in the heart of downtown Nixa.
More than a room. The shared kitchen, common areas, and original architectural details make Nixa Works a place with a personality of its own.
LESS ORDINARY. MORE YOU.
Some places just have character.
A building with a story
Exposed brick, wood floors, and architectural details worth keeping.
Space to be yourself
Your own office, with shared spaces that make the workday feel a little more human.
Part of Main Street
An address in the heart of downtown Nixa, among its local shops and businesses.
A LOOK INSIDE
Workdays. Gatherings. A place with character.
Real spaces, original details, and plenty of personality. A few corners of Nixa Works as it stands today.
Photos show the existing building and furnishings. The featured private office and event center are available from December 1, 2026. Ask what is included with your lease or event.
THE NIXA HARDWARE YEARS
Built into Main Street’s story.
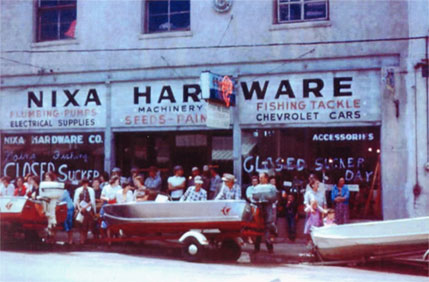
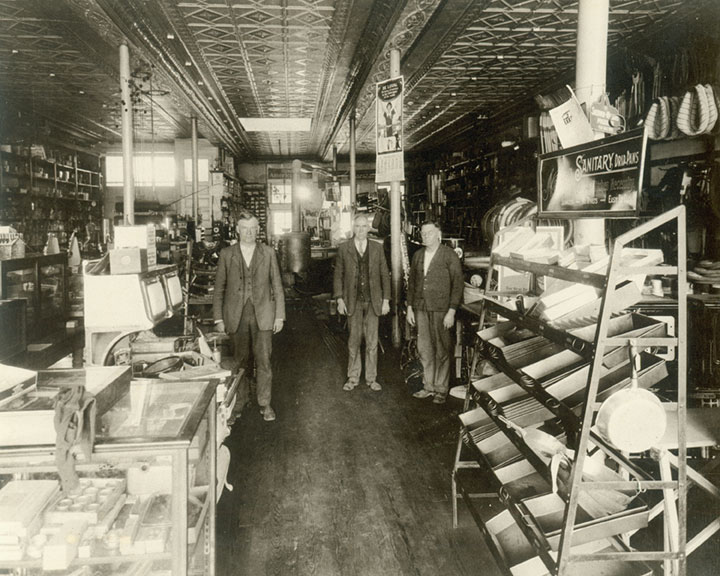
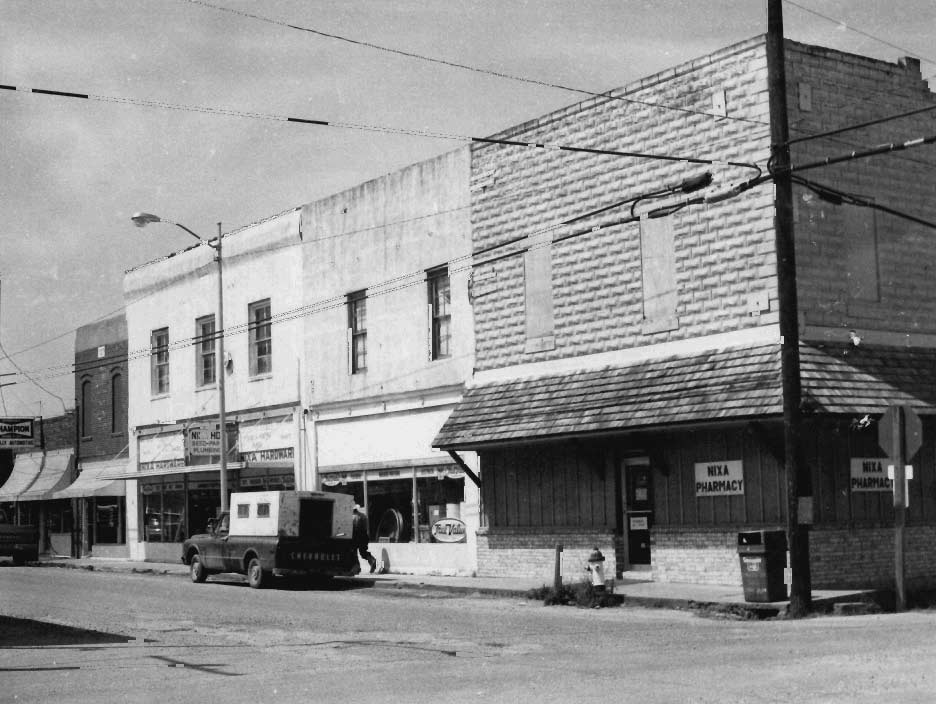
Before Nixa Works, this building was Nixa Hardware’s downtown home. These photographs offer a glimpse of its earlier life.
Sucker Day on Main Street
The familiar storefront during a Sucker Day celebration. Photograph undated.
That elevator hardware has a story, too. Nixa Hardware’s own history recalls Model T Fords being lifted to an upstairs showroom by a hand-pulled rope elevator.
The revised plan adds 6 private offices for 11 upstairs offices in total, while keeping the shared lounge open. These AI-generated concepts show the direction, with original brick, wood floors, and a place to take a break.
THE LOUNGE STAYS
Room to work. Space to unwind.
The shared lounge remains a place to sit, meet, or take a break. The proposed N4 office encloses the front window nook, with the lounge and stair approach kept open.
Warm paint, historic photographs, plants, and vintage lighting carry the building’s character through. Glazing and furnishings shown are illustrative.
Proposed side and rear offices with warmer walls, historic photographs, and vintage lighting. The route to the shared kitchen stays open.
A little history. Your next chapter.
Proposed rear office R1, preserving the original hoist and raised floor.
Proposed interiors, not photographs of completed offices. Final layouts, finishes, furnishings, and completion dates may differ. These proposed offices are not part of the December 1 availability.
FIND YOUR CORNER OF NIXA WORKS
Picture your place here.
The shared lounge stays open, alongside 6 proposed offices and 5 existing offices. Select an office to learn more. Office 1, marked in dark green, is available from December 1, 2026 for $700/month.
Planned officeAvailable Dec 1, 2026Existing office · check availabilityShared space
UPSTAIRS · PROPOSED LAYOUT
Concept layout · not to scale. The shared lounge stays open. Six proposed offices bring the upstairs total to eleven. Final layout may change.
AVAILABLE DECEMBER 1, 2026
Office 1 · $700/month
Your own space at the front of the building, available from December 1, 2026. Inquire now about leasing and arranging a tour.
Plan reviewed October 14, 2026. Office 1 is available from December 1, 2026 for $700/month. Contact us about other existing offices. Planned offices are open for inquiries; no space is reserved by using this website.
NIXA, MISSOURI ↗
RIGHT WHERE YOU BELONG
Make Main Street your work address.
Put down roots in downtown Nixa. Nixa Works sits upstairs in a historic Main Street building, with local storefronts right outside. Looking for a private office or event venue near Springfield? Explore our Nixa location and arrange a visit.
Office 1 is available from December 1, 2026 for $700/month. Inquire now about leasing and arranging a tour, or explore the 6 proposed offices on the floor plan. Planned offices are not yet move-in ready.
Are all the images photographs of the building?+
The “A look inside” gallery shows the existing building. Images under “A look at what’s next” are labeled AI-generated concepts of the proposed offices and shared lounge. Final construction and furnishings may differ.
What are the rents and lease terms?+
Office 1 is $700/month, available beginning December 1, 2026. Contact us to discuss the deposit, lease length, utilities, internet, and shared amenities. Event rates are quoted separately.
Can I see the space in person?+
Absolutely. Send a tour inquiry below with a few times that work for you. Tours are by arrangement and are confirmed individually.
Can I hold a meeting or event here?+
Yes. The event center is available for dates beginning December 1, 2026. Send your preferred date, guest count, and event type to events@nixaworks.com or use the inquiry form. We’ll confirm rates, capacity, setup, and availability. Future office construction may change the layout, so each event date is confirmed individually.
What should I know about access?+
The offices and event center are on the upper floor, reached by stairs. Please discuss mobility or other access needs before booking a visit so we can give you accurate information about the building.
YOUR NEXT CHAPTER STARTS WITH HELLO
Let’s find your place.
Tell us about your business or your next gathering. Office 1 and the event center are available from December 1, 2026, and inquiries are welcome now.